Quality Built Into Every Stage.
Quality is not an afterthought at Chirag Gems. It is systematically planned and executed from initial rough inspection through laser sawing, shaping, 8X cutting, and master polishing, culminating in exhaustive final quality control.
The Manufacturing Quality Journey
Every transformation of the stone is verified against target tolerances before moving to the next workstation.
Gemological Inspection in Surat
Our quality control team utilizes binocular gemological stereomicroscopes with darkfield and overhead fluorescent illumination to assess facet junctions, girdle smoothness, and internal purity.
Measurements are checked with calibrated digital gauges to confirm table diameter, crown angle, pavilion depth, and symmetry tolerances before any stone is packaged for client dispatch.
Initiate Quality Consultation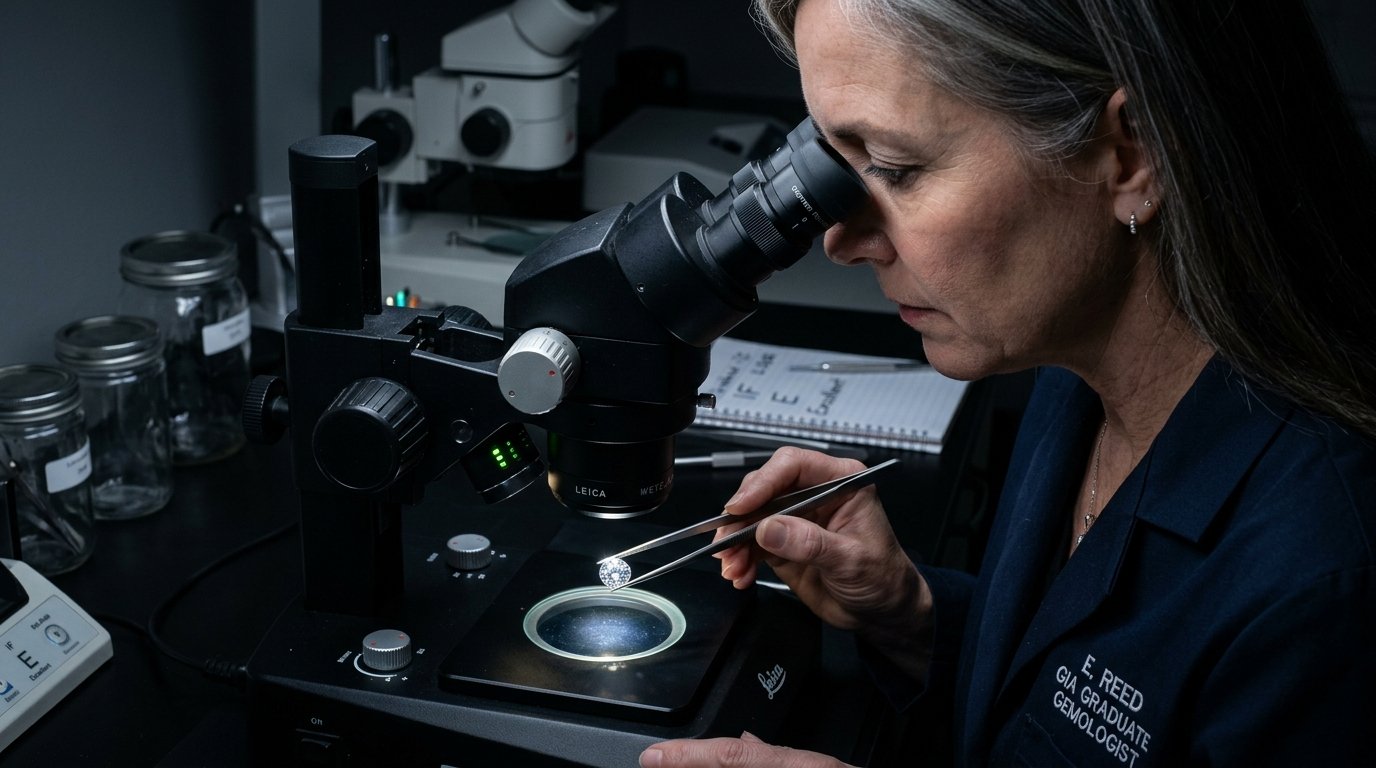
IF & Flawless Manufacturing Standards
Achieving Internally Flawless (IF) and Flawless (FL) standards requires specialized manufacturing protocols beyond standard production.
Zero-Shock Laser Partitioning
Laser parameters are precisely tuned to prevent internal crystal stress, keeping cleavage lines completely pristine without micro-fracturing.
Controlled Thermal Polishing
Scaife lap rotation speeds and friction pressures are carefully controlled to eliminate facet burns, polish lines, and surface drag marks.
Comprehensive Tolerance Audit
Each stone undergoes multi-angle optical assessment under 10x and high-magnification binocular loupes to ensure flawless clarity integrity.